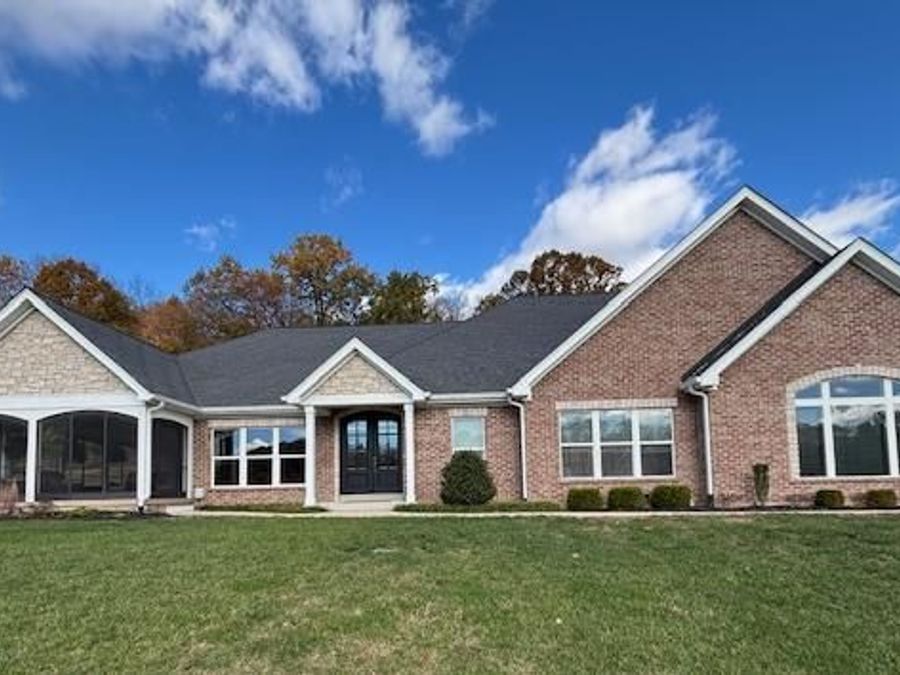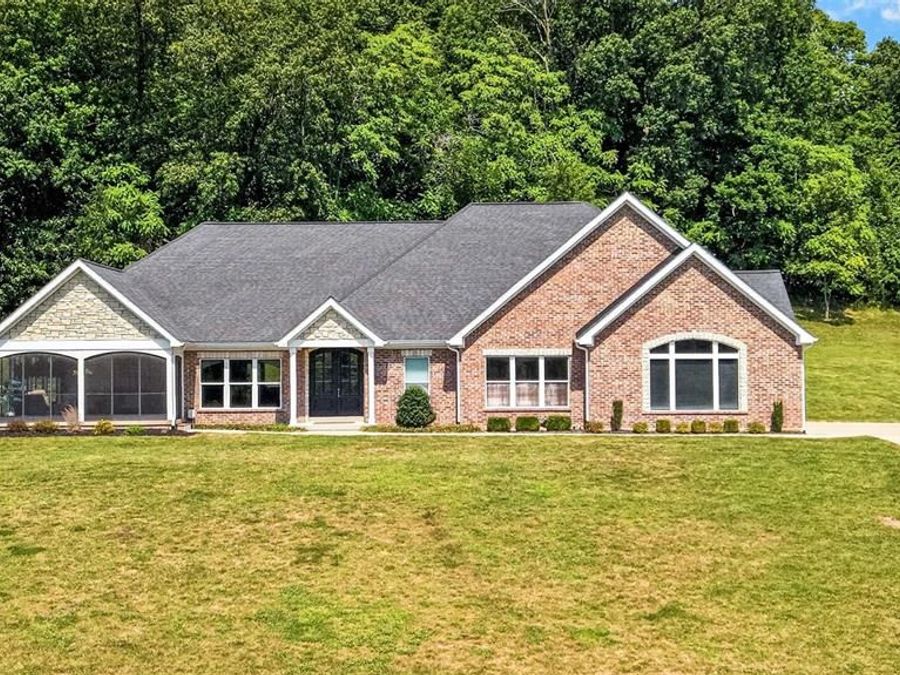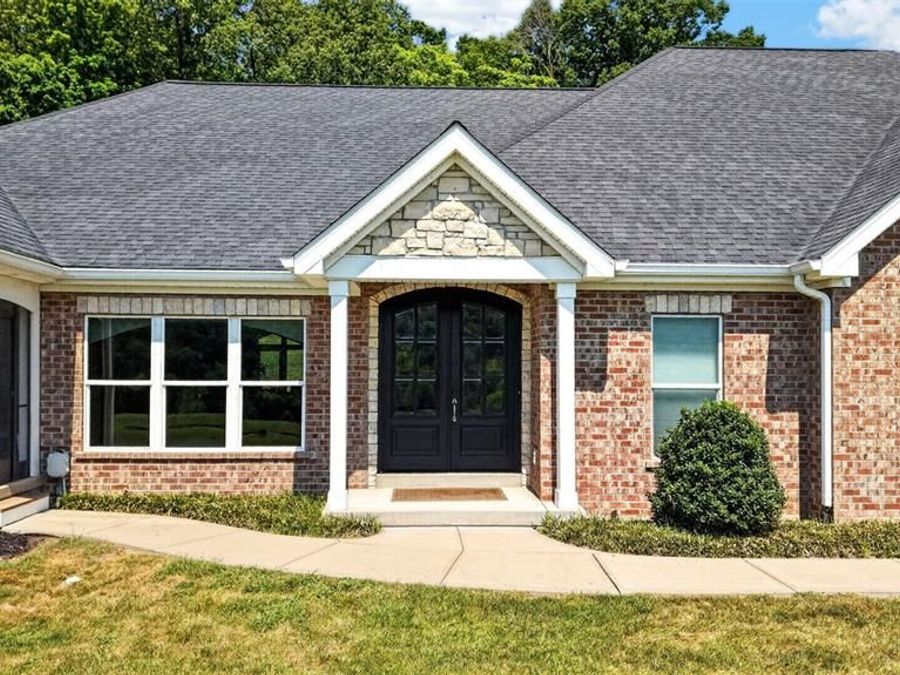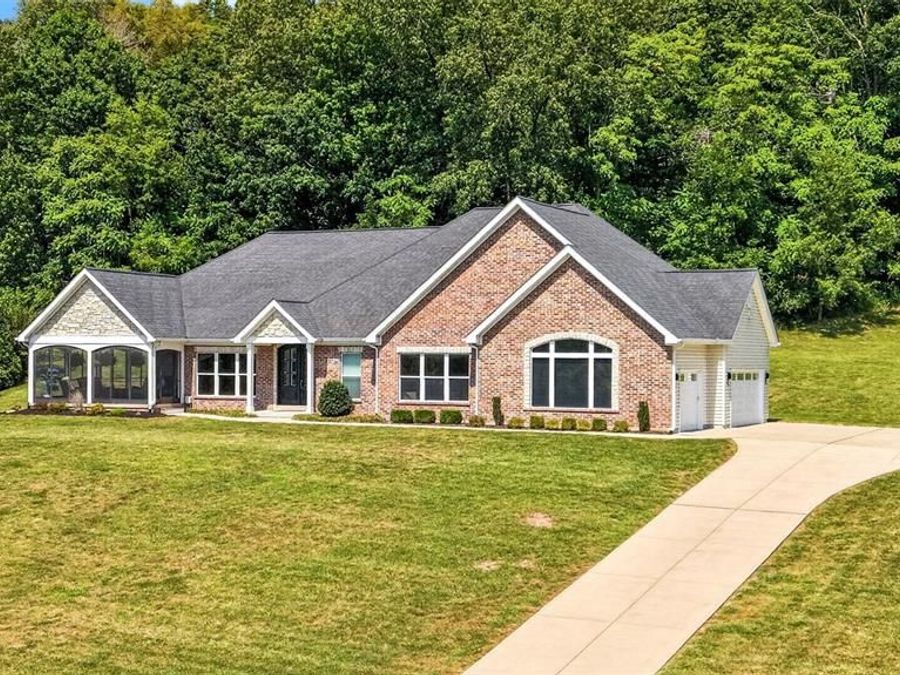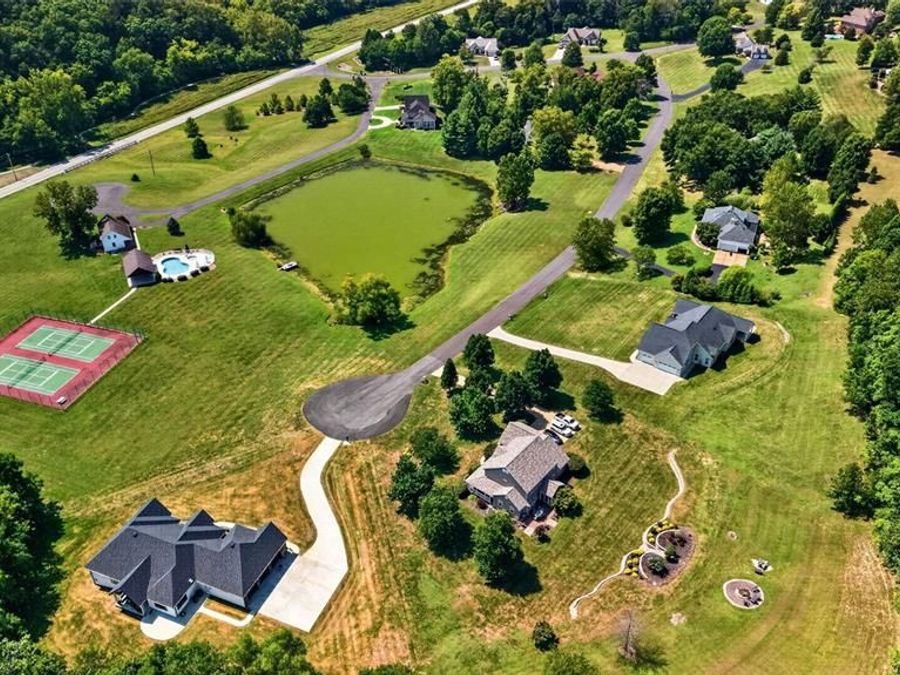
4425 Lookout Point Drive Augusta, MO 63332
PRICED AT $789,900
Listing Details
- $789,900
- MLS# 26072634
- Type Residential - Single Family
- Status Active
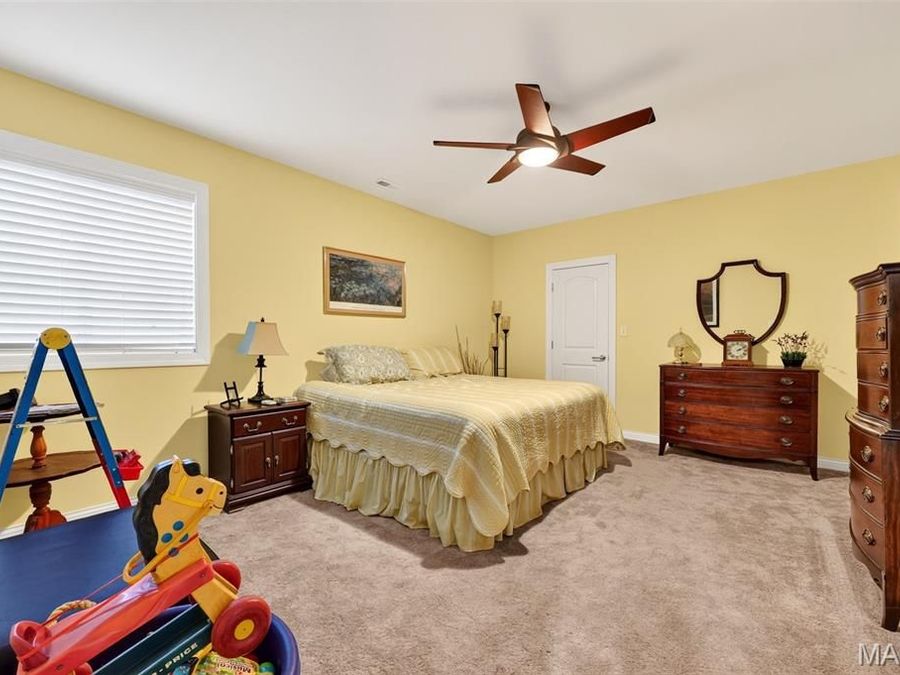
- 4 Bedrooms
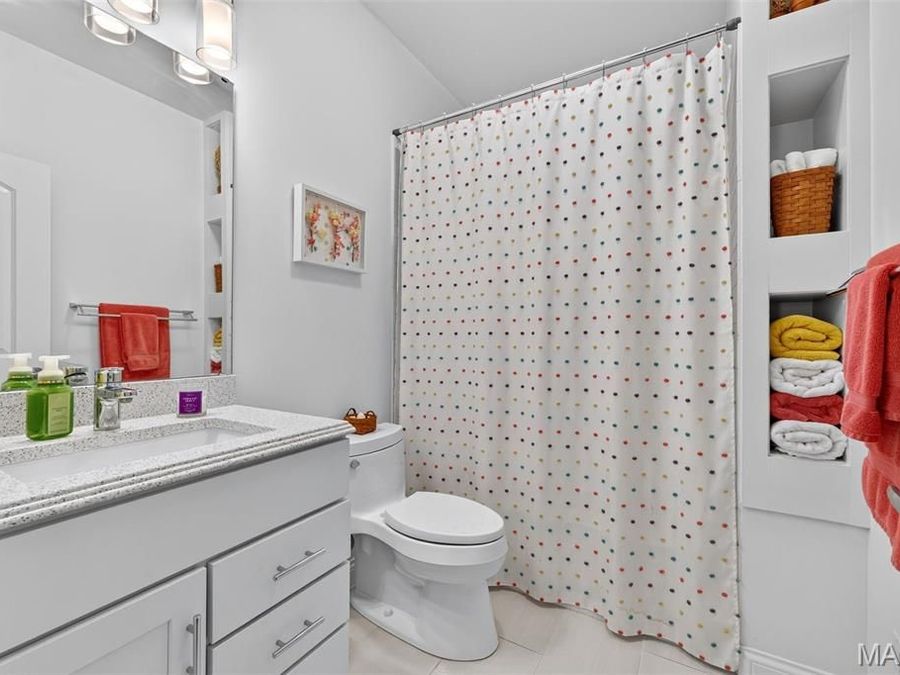
- 3 full 1 partial Bathrooms
- 3,800 Square Feet
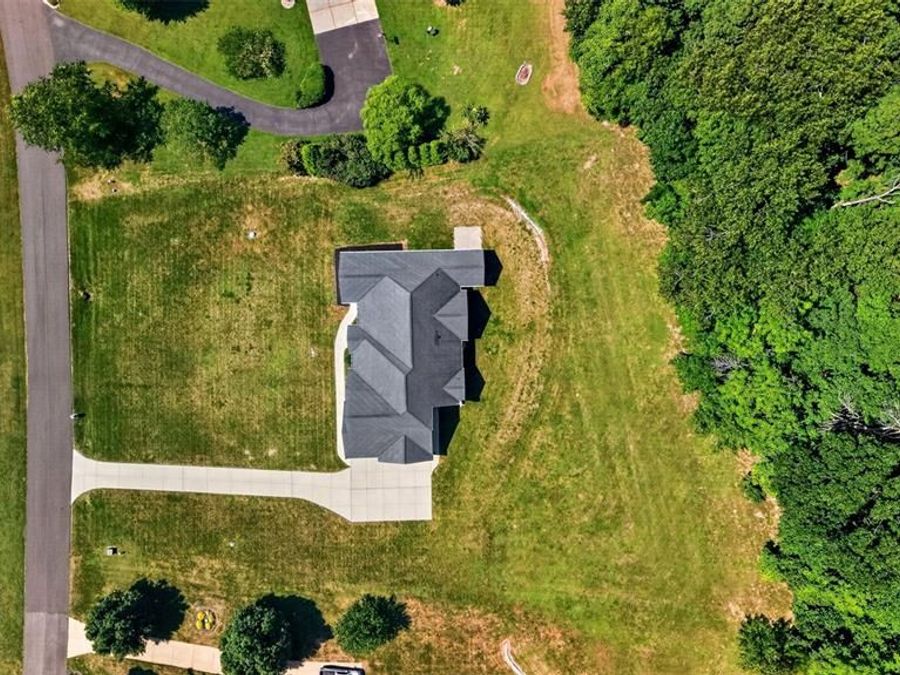
- 1.470 acres Lot Size
- 2017 Year Built
- Washington Local Schools
Description
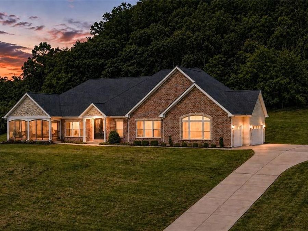
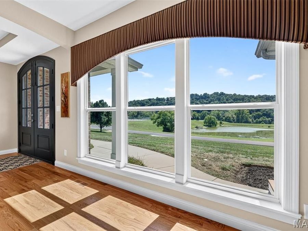
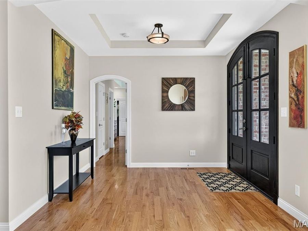
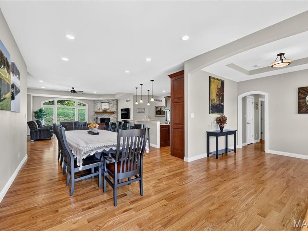
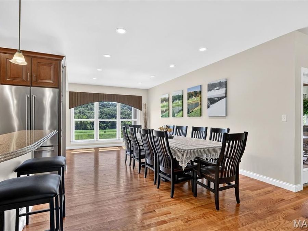
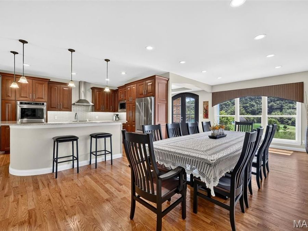
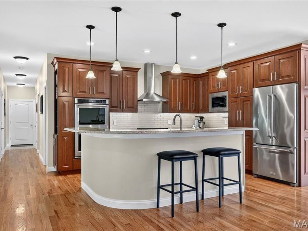
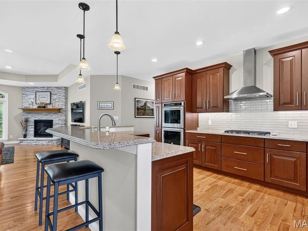
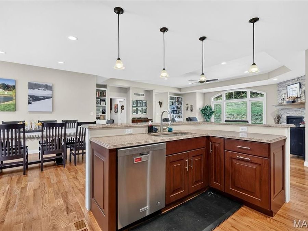
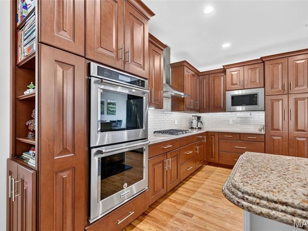
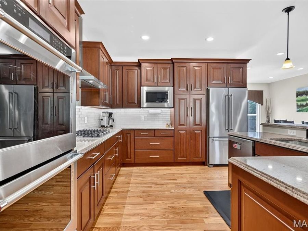
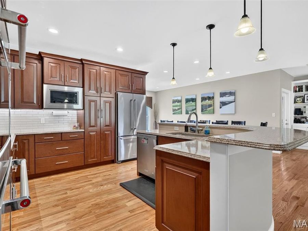
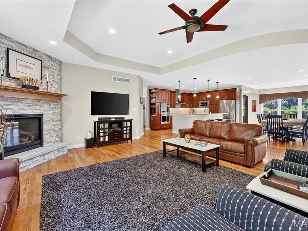
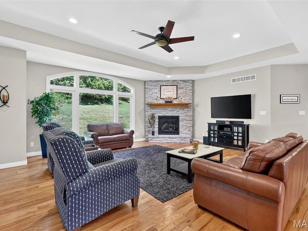
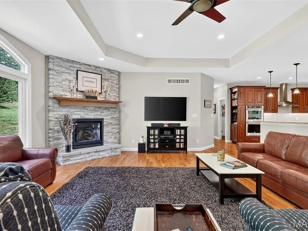
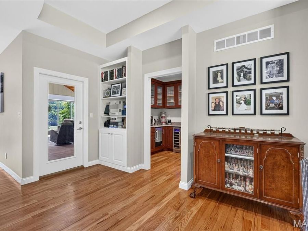
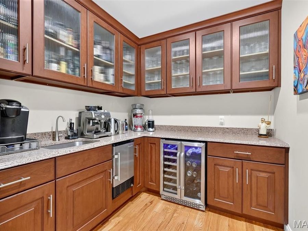
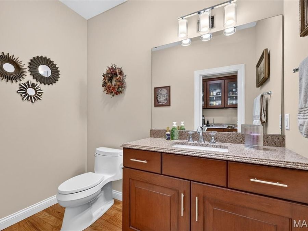
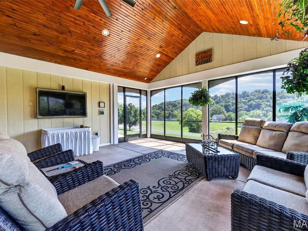
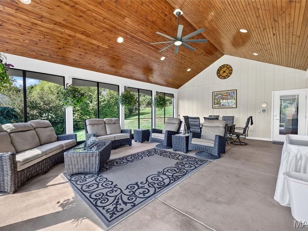
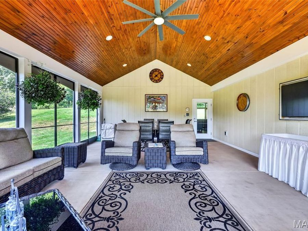
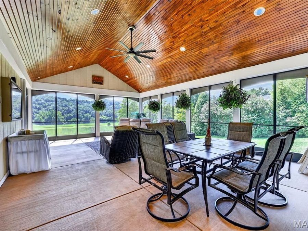
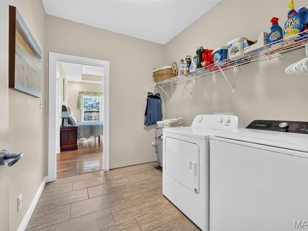
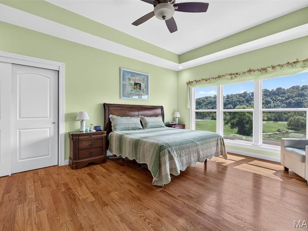
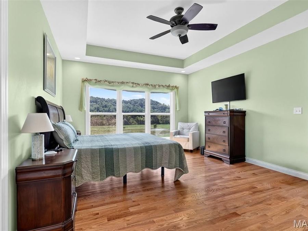
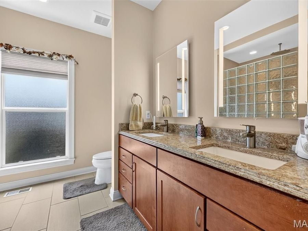
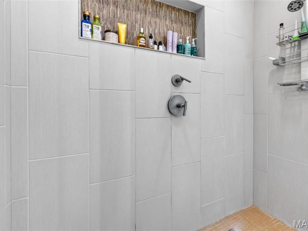
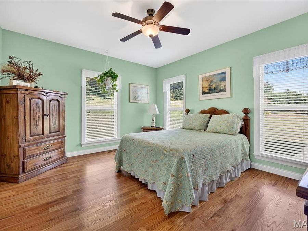
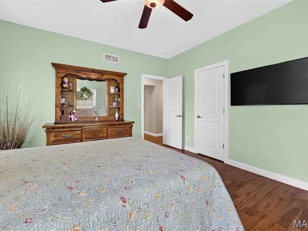
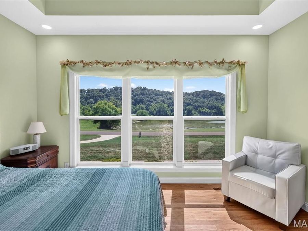
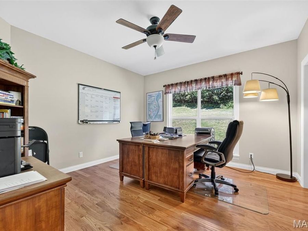
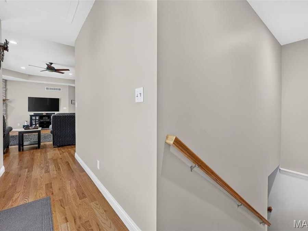
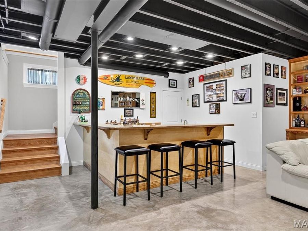
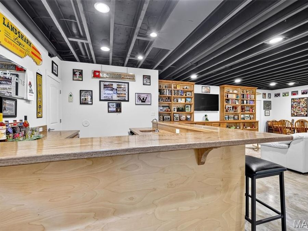
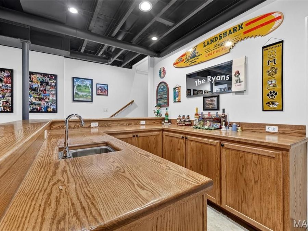
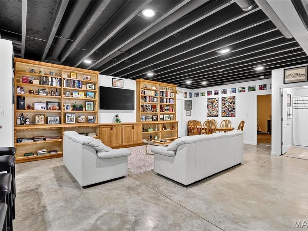
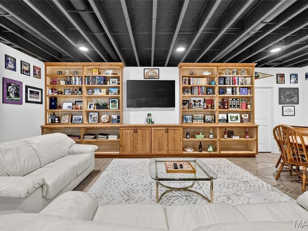
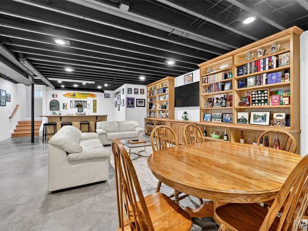
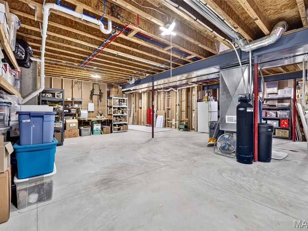
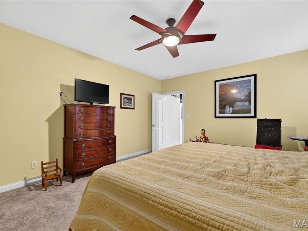
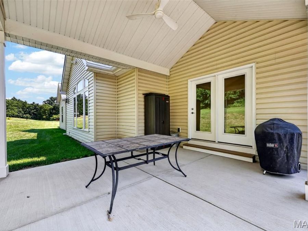
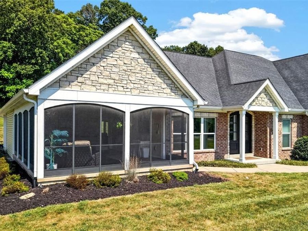
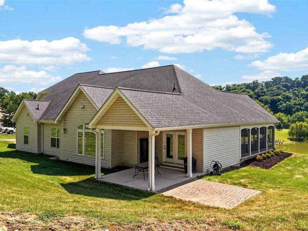
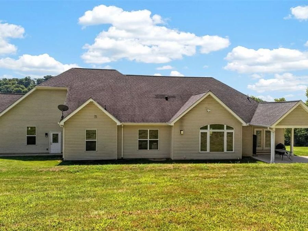
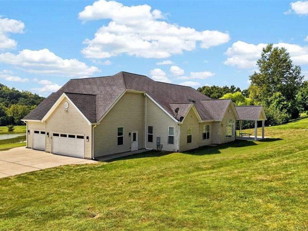
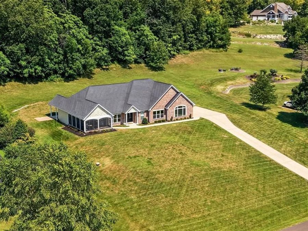
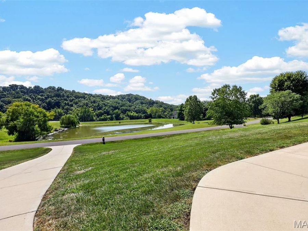
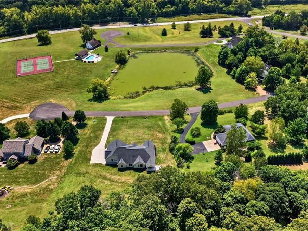
WOW! This exceptional home was appraised at $865,000 in March 2026 and is now offered at just $789,900! With an asking price $75,100 below that appraised value, this is a property that certainly deserves a closer look!Welcome to paradise! Nestled on 1.28 acres in the gated Augusta Shores community, this stunning ranch offers breathtaking views of Berg Pond, Klondike Park, and the entrance to the Katy Trail. Designed to embrace its surroundings, the home showcases those views from the great room, kitchen, dining area, primary suite, and expansive screened porch.Inside, rich red oak hardwood floors, elegant arched doorways, tray ceilings, and...read more
Features
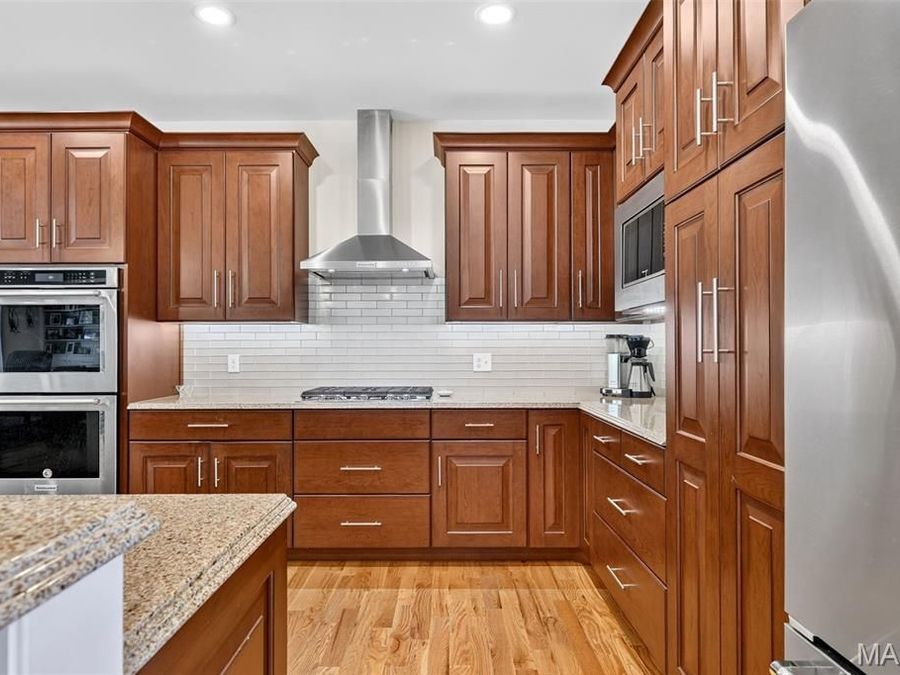
- Stainless Steel Appliance(s)
- Cooktop
- Propane Cooktop
- ENERGY STAR Qualified Dishwasher
- Disposal
- Ice Maker
- Microwave
- Range Hood
- Refrigerator
- Wall Oven
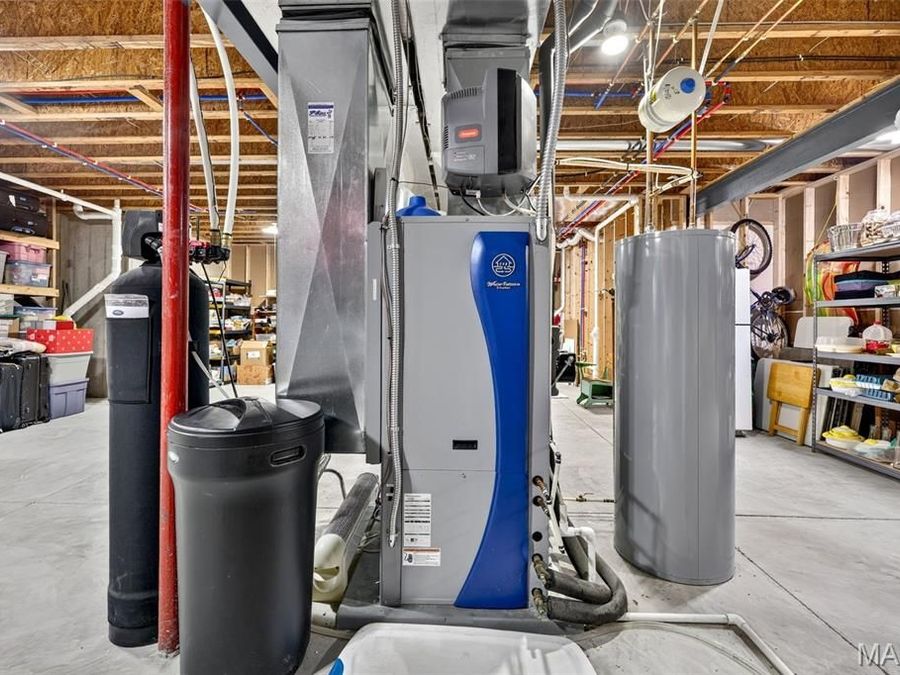
- Water Heater
- Water Softener
- Geothermal
- Geothermal
- $6,503 Taxes
- Public
- Built in 2017
Gallery
View SlideshowContact the Listing Agent
Disclaimer:
All information deemed reliable but not guaranteed. All properties are subject to prior sale, change or withdrawal. Neither listing broker(s) or information provider(s) shall be responsible for any typographical errors, misinformation, misprints and shall be held totally harmless. Listing(s) information is provided for consumers personal, non-commercial use and may not be used for any purpose other than to identify prospective properties consumers may be interested in purchasing. Information on this site was last updated 11/22/2026. The listing information on this page last changed on 11/22/2026. The data relating to real estate for sale on this website comes in part from the Internet Data Exchange program of Delta Media Group MLS (last updated Sun 11/22/2026 12:37:20 AM EST) or MARIS MLS (last updated Sun 11/22/2026 12:11:25 AM EST). Real estate listings held by brokerage firms other than RedKey Realty Leaders may be marked with the Internet Data Exchange logo and detailed information about those properties will include the name of the listing broker(s) when required by the MLS. All rights reserved.
![mls logo]() Listing data and photos distributed by MLSGRID
Member Participants (and their affiliated licensees, if applicable) shall indicate on their websites that IDX information is provided exclusively for consumers’ personal non-commercial use, that it may not be used for any purpose other than to identify prospective properties consumers may be interested in purchasing, that the data is deemed reliable but is not guaranteed by MLS GRID, and that the use of the MLS GRID Data may be subject to an end user license agreement prescribed by the Member Participant’s applicable MLS if any and as amended from time to time. MLS GRID may, at its discretion, require use of other disclaimers as necessary to protect Member Participant, and/or their MLS from liability.
Based on information submitted to the MLS GRID. All data is obtained from various sources and may not have been verified by broker or MLS GRID. Supplied Open House Information is subject to change without notice. All information should be independently reviewed and verified for accuracy. Properties may or may not be listed by the office/agent presenting the information.
Privacy Policy / DMCA Notice / ADA Accessibility



Member Participants (and their affiliated licensees, if applicable) shall indicate on their websites that IDX information is provided exclusively for consumers’ personal non-commercial use, that it may not be used for any purpose other than to identify prospective properties consumers may be interested in purchasing, that the data is deemed reliable but is not guaranteed by MLS GRID, and that the use of the MLS GRID Data may be subject to an end user license agreement prescribed by the Member Participant’s applicable MLS if any and as amended from time to time. MLS GRID may, at its discretion, require use of other disclaimers as necessary to protect Member Participant, and/or their MLS from liability.
Based on information submitted to the MLS GRID. All data is obtained from various sources and may not have been verified by broker or MLS GRID. Supplied Open House Information is subject to change without notice. All information should be independently reviewed and verified for accuracy. Properties may or may not be listed by the office/agent presenting the information.
Privacy Policy / DMCA Notice / ADA Accessibility

This site is hosted, designed and copyright
© 1994 - 2026 by
Delta Media Group, Inc. -- Patent Pending --